Water for life
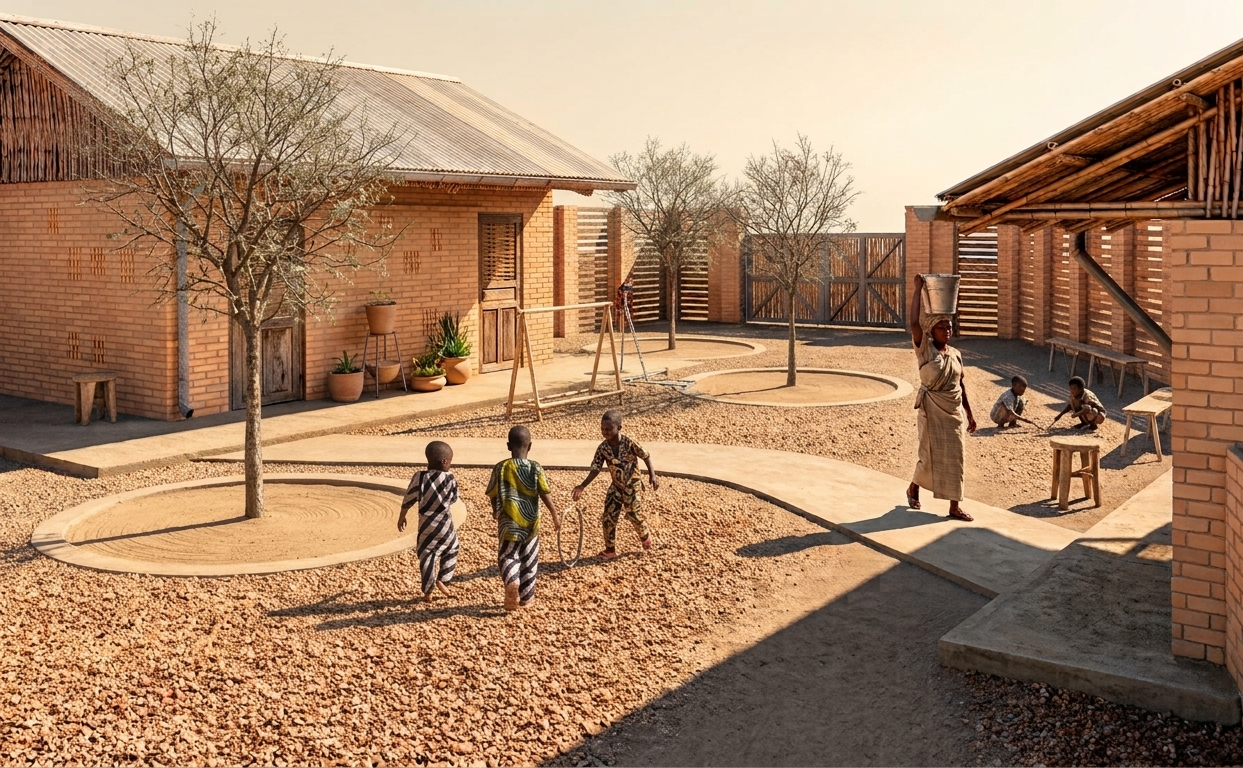
Kenya
A water kiosk with a well that provides drinking water to approximately 4’000 people.
In partnership with the local community, DESIGN FOR THE GOOD is supporting the development of a sustainable water kiosk in Kodul, Homa Bay. The project improves access to clean water, reduces waterborne illnesses, and frees up time that women and children would otherwise spend fetching water, allowing them to attend school and focus on daily activities. By strengthening local agriculture and resilience, the initiative ensures that the benefits of clean water are long-lasting and fully owned by the community.
Together with DESIGN FOR THE GOOD we supported the project for its architectural developement.
Hospitality meets Design
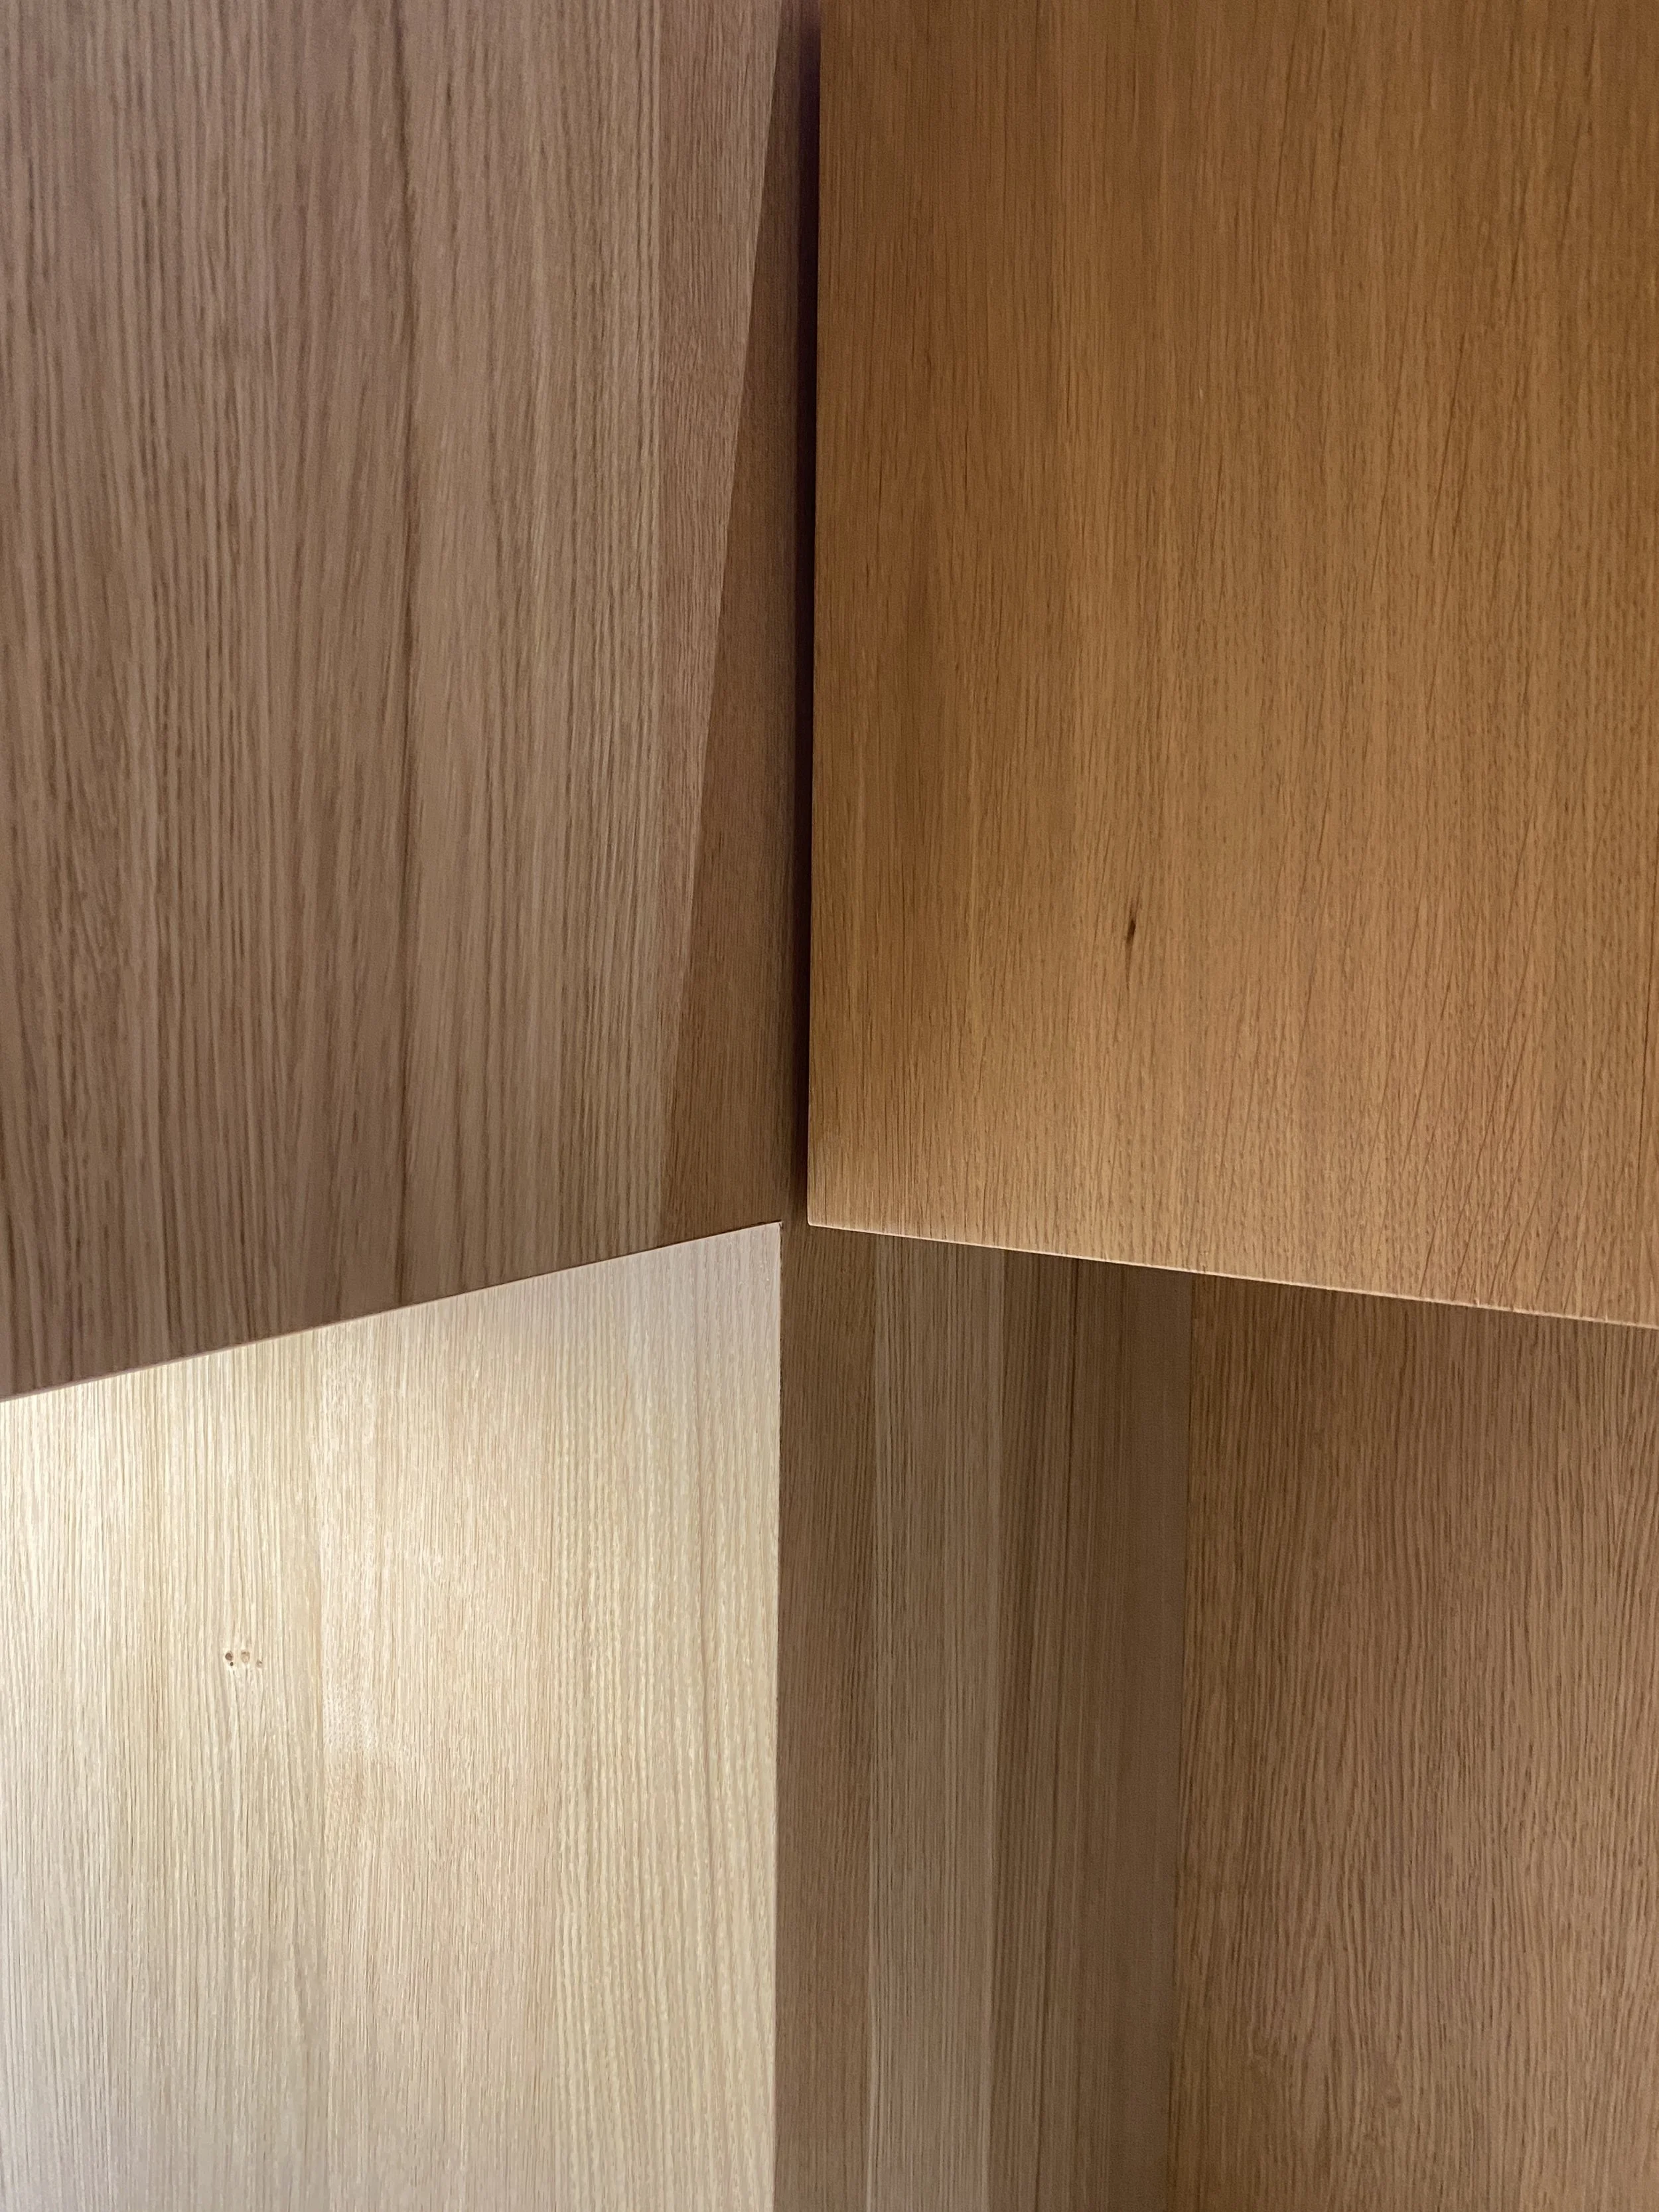
Switzerland
A redesigned reception and patient area bringing warmth and clarity to the heart of the hospital.
In the Kantonsspital Herisau, we contributed to the reconstruction of the reception and patient area, rethinking how people first experience the hospital. The project improves orientation and accessibility for patients and visitors, creates a calmer, more welcoming atmosphere during moments of stress or uncertainty, and supports hospital staff with more efficient, better-organized spaces for daily patient care. By combining functional planning with a human-centered approach, the renovation ensures that the reception area serves both the practical needs of the hospital and the wellbeing of everyone who passes through it.
In collaboration with the Patio Partner, we supported the project from the first design idea until the final execution.
Nature & Nurture
Switzerland
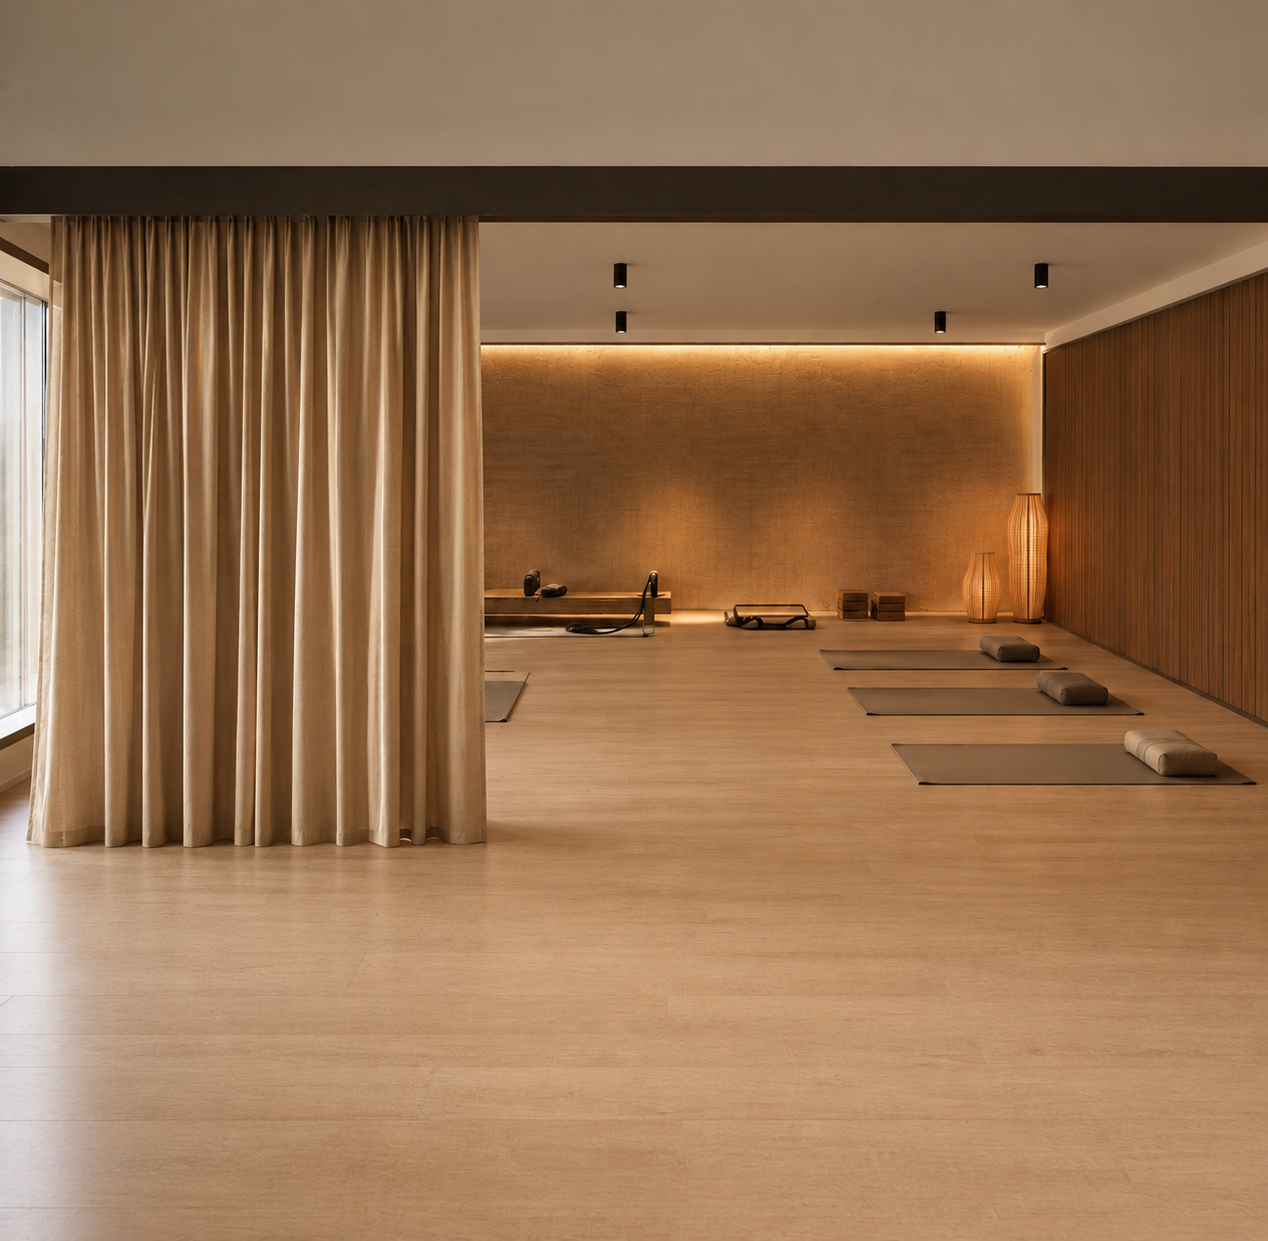
In the quiet elevation of Zermatt, where the Matterhorn shapes both horizon and mood, the renewed wellness floor of this 4.5‑star hotel is conceived as an immersive sanctuary — a place where movement, stillness, and materiality meet at a higher level of refinement.
The renovation reimagines the yoga and gym areas as a unified landscape of calm strength. High‑end materials form the foundation: warm timber that softens the alpine light, and tactile surfaces that invite touch and presence. Every finish is selected not only for its beauty, but for the way it shapes atmosphere — quiet, intentional, and deeply restorative.
The yoga space becomes a cocoon of clarity. Soft acoustics, muted tones, and diffused lighting create an environment where breath expands and the mind settles. The gym is elevated with the same architectural precision. Clean lines, sculptural equipment, and a palette reduced to essentials give the room a sense of calm power.
Together, these spaces form a wellness retreat that transcends function. They offer a new level of luxury defined not by excess, but by purity, texture, and intention. A place where guests can reconnect with themselves, shaped by the quiet grandeur of Zermatt. A place to move with purpose and a place to breathe with ease.
Mountain frames
Switzerland
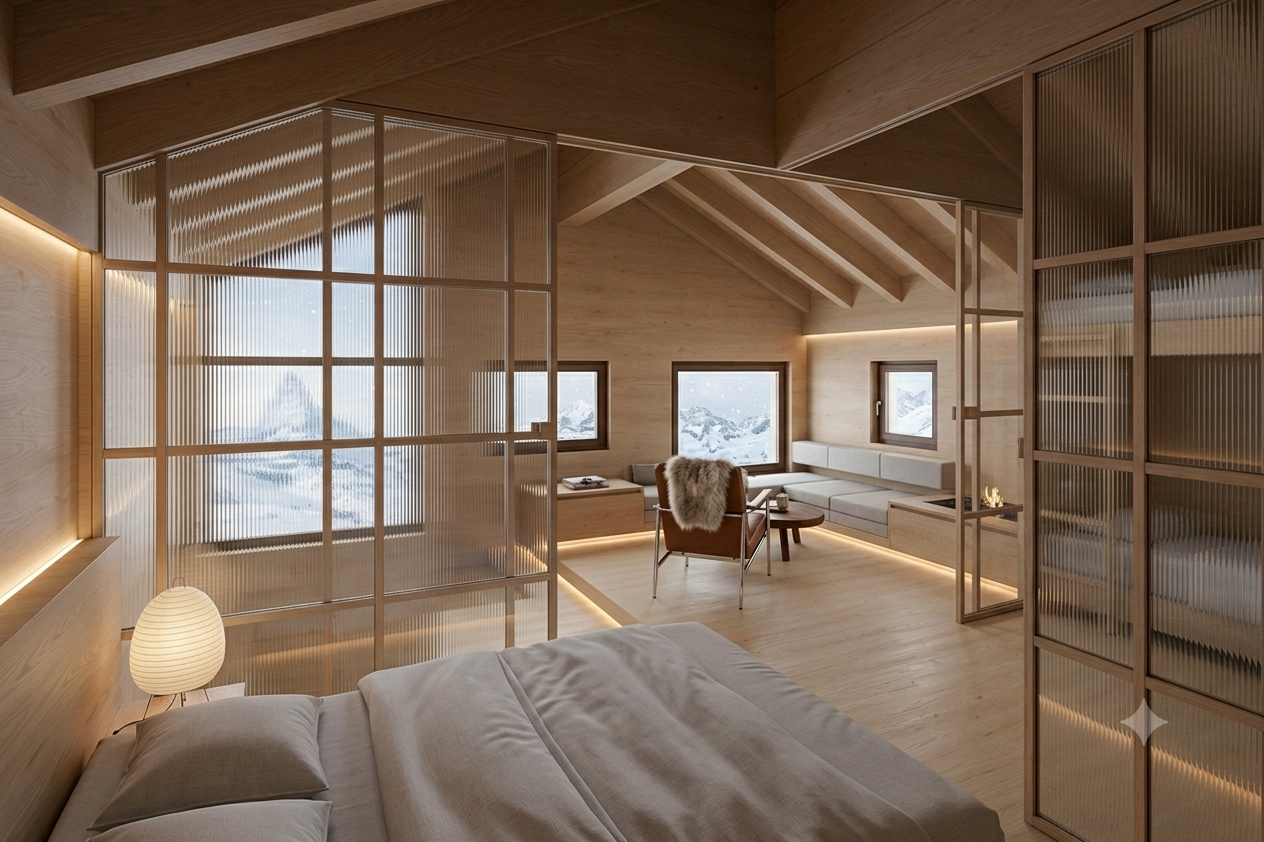
Set high in the Swiss Alps, the small Walser house offers a quiet retreat within reach of the Matterhorn's commanding presence.
Built in the enduring tradition of Walser craftsmanship, the timber dwelling holds its ground against the mountain landscape while remaining intimately shaped by it. Weathered wood, deep-set windows, and a compact, sheltering form create a warm interior against the alpine cold, framing the peak beyond as a constant, changing companion.
Through the stillness of winter, when snow settles over roof and ridge alike, the house finds its most striking expression — yet each season reveals its own quality of light and atmosphere, drawing the Matterhorn closer through every window.

Connecting nature with living
Norway
Through the long days of summer, Fjord House offers a tranquil setting for coastal living within the dramatic landscape of the Norwegian fjords.
Conceived as a quiet retreat facing the water, the house stands open to its surroundings while remaining sheltered from the elements. Filtered daylight, framed views, and a restrained palette of timber, stone, and slate establish a calm atmosphere for uninterrupted living and reflection.
Rooted in Norwegian building tradition and shaped by the rhythm of the fjord landscape, the modest structure becomes both a place of gathering and retreat, where light, material, and water converge.

Converting space into architecture
Australia
Nestled among the rolling hills of outback Queensland, the Hillside Cabin offers a still setting for simple living within a golden, sun-drenched landscape.
Conceived as a secluded retreat from the surrounding world, the tiny house stands apart while remaining closely attuned to the rhythms of the land. Filtered daylight, framed views, and a restrained palette of timber, corrugated steel, and stone establish a calm atmosphere for uninterrupted rest and reflection. Wide verandas and low, sheltering eaves invite the outdoors in, blurring the line between shelter and open sky.
As golden hour arrives, the hills and horizon are cast in warm amber light, casting the cabin as a quiet vantage point over the vast outback. In these fleeting moments, the corrugated steel roof glows against the deepening sky, and the silence of the land settles in. Each evening becomes its own quiet ritual, a reminder of how small a dwelling can be within such an immense and timeless landscape.
Home in the alps
Switzerland
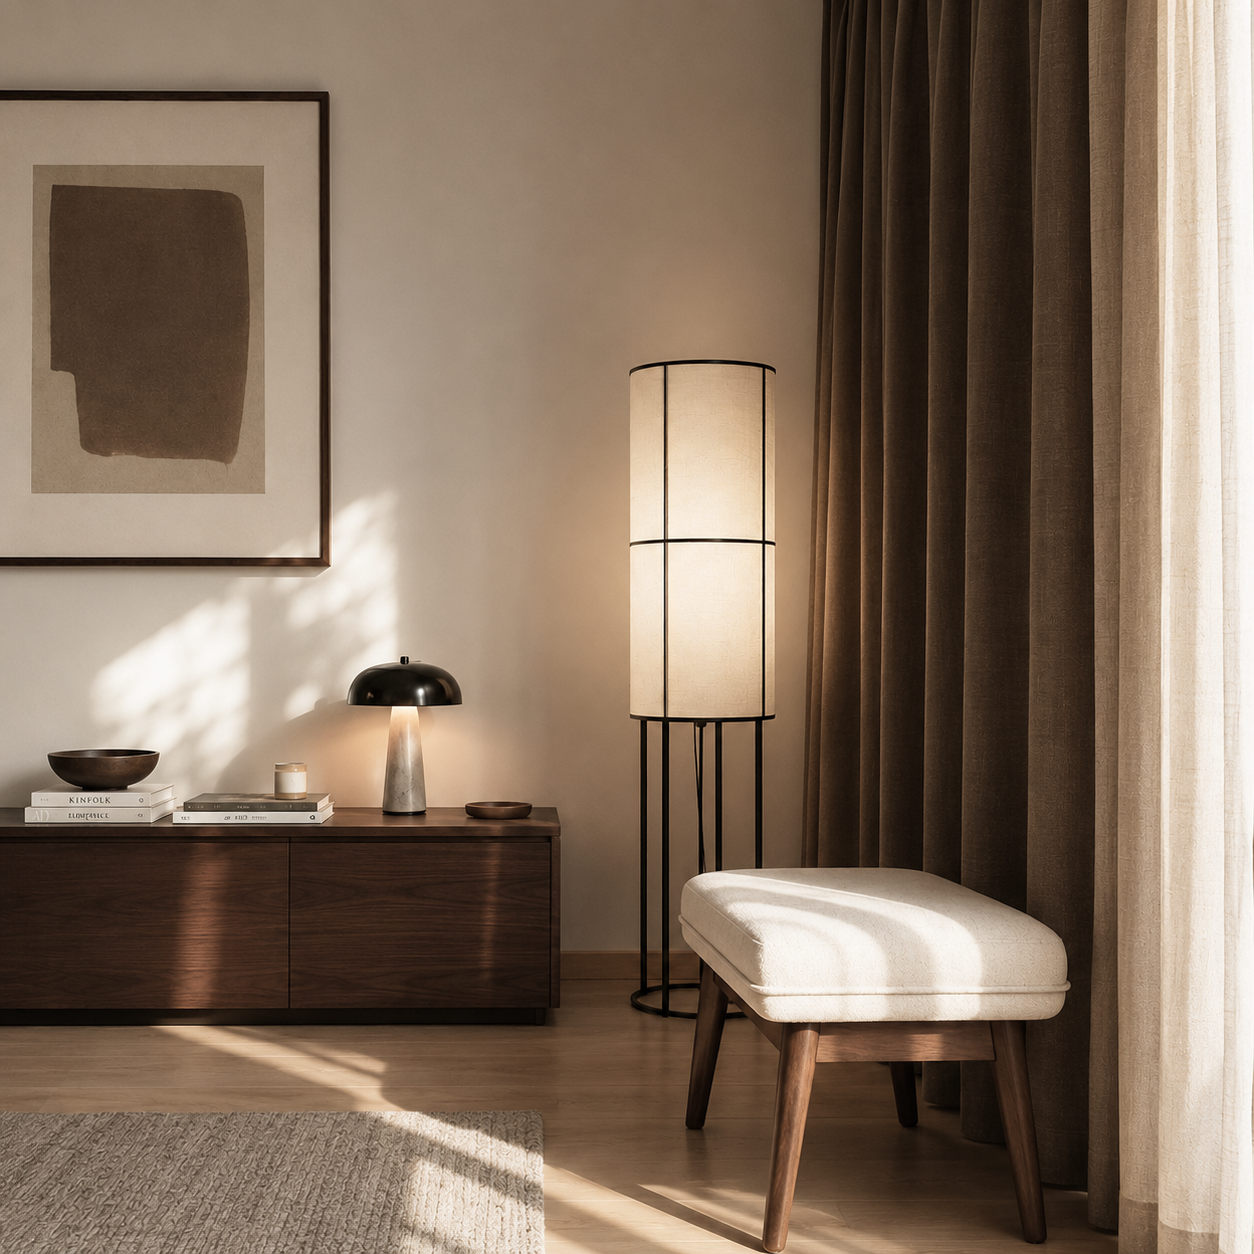
Located in the very center of Zermatt — a village celebrated worldwide for the iconic Matterhorn — this minimalist apartment is designed as a calm retreat for arriving, unwinding, and letting the weekend slow down.
With its clean lines, thoughtful materials, and a palette reduced to essentials, the interior creates an atmosphere of clarity and quiet. Every detail is intentional, offering a space where you can settle in, exhale, and shift gently out of the pace of everyday life.
Instead of large windows, the apartment opens onto a generous balcony that becomes its defining feature. Here, the Matterhorn appears in full presence — a sculptural silhouette that anchors mornings, softens evenings, and turns every moment outdoors into a quiet ritual. Whether wrapped in winter stillness or illuminated by summer light, the mountain remains a constant companion.
A place to arrive.
A place to restore.
Immersive mountain experience
Switzerland
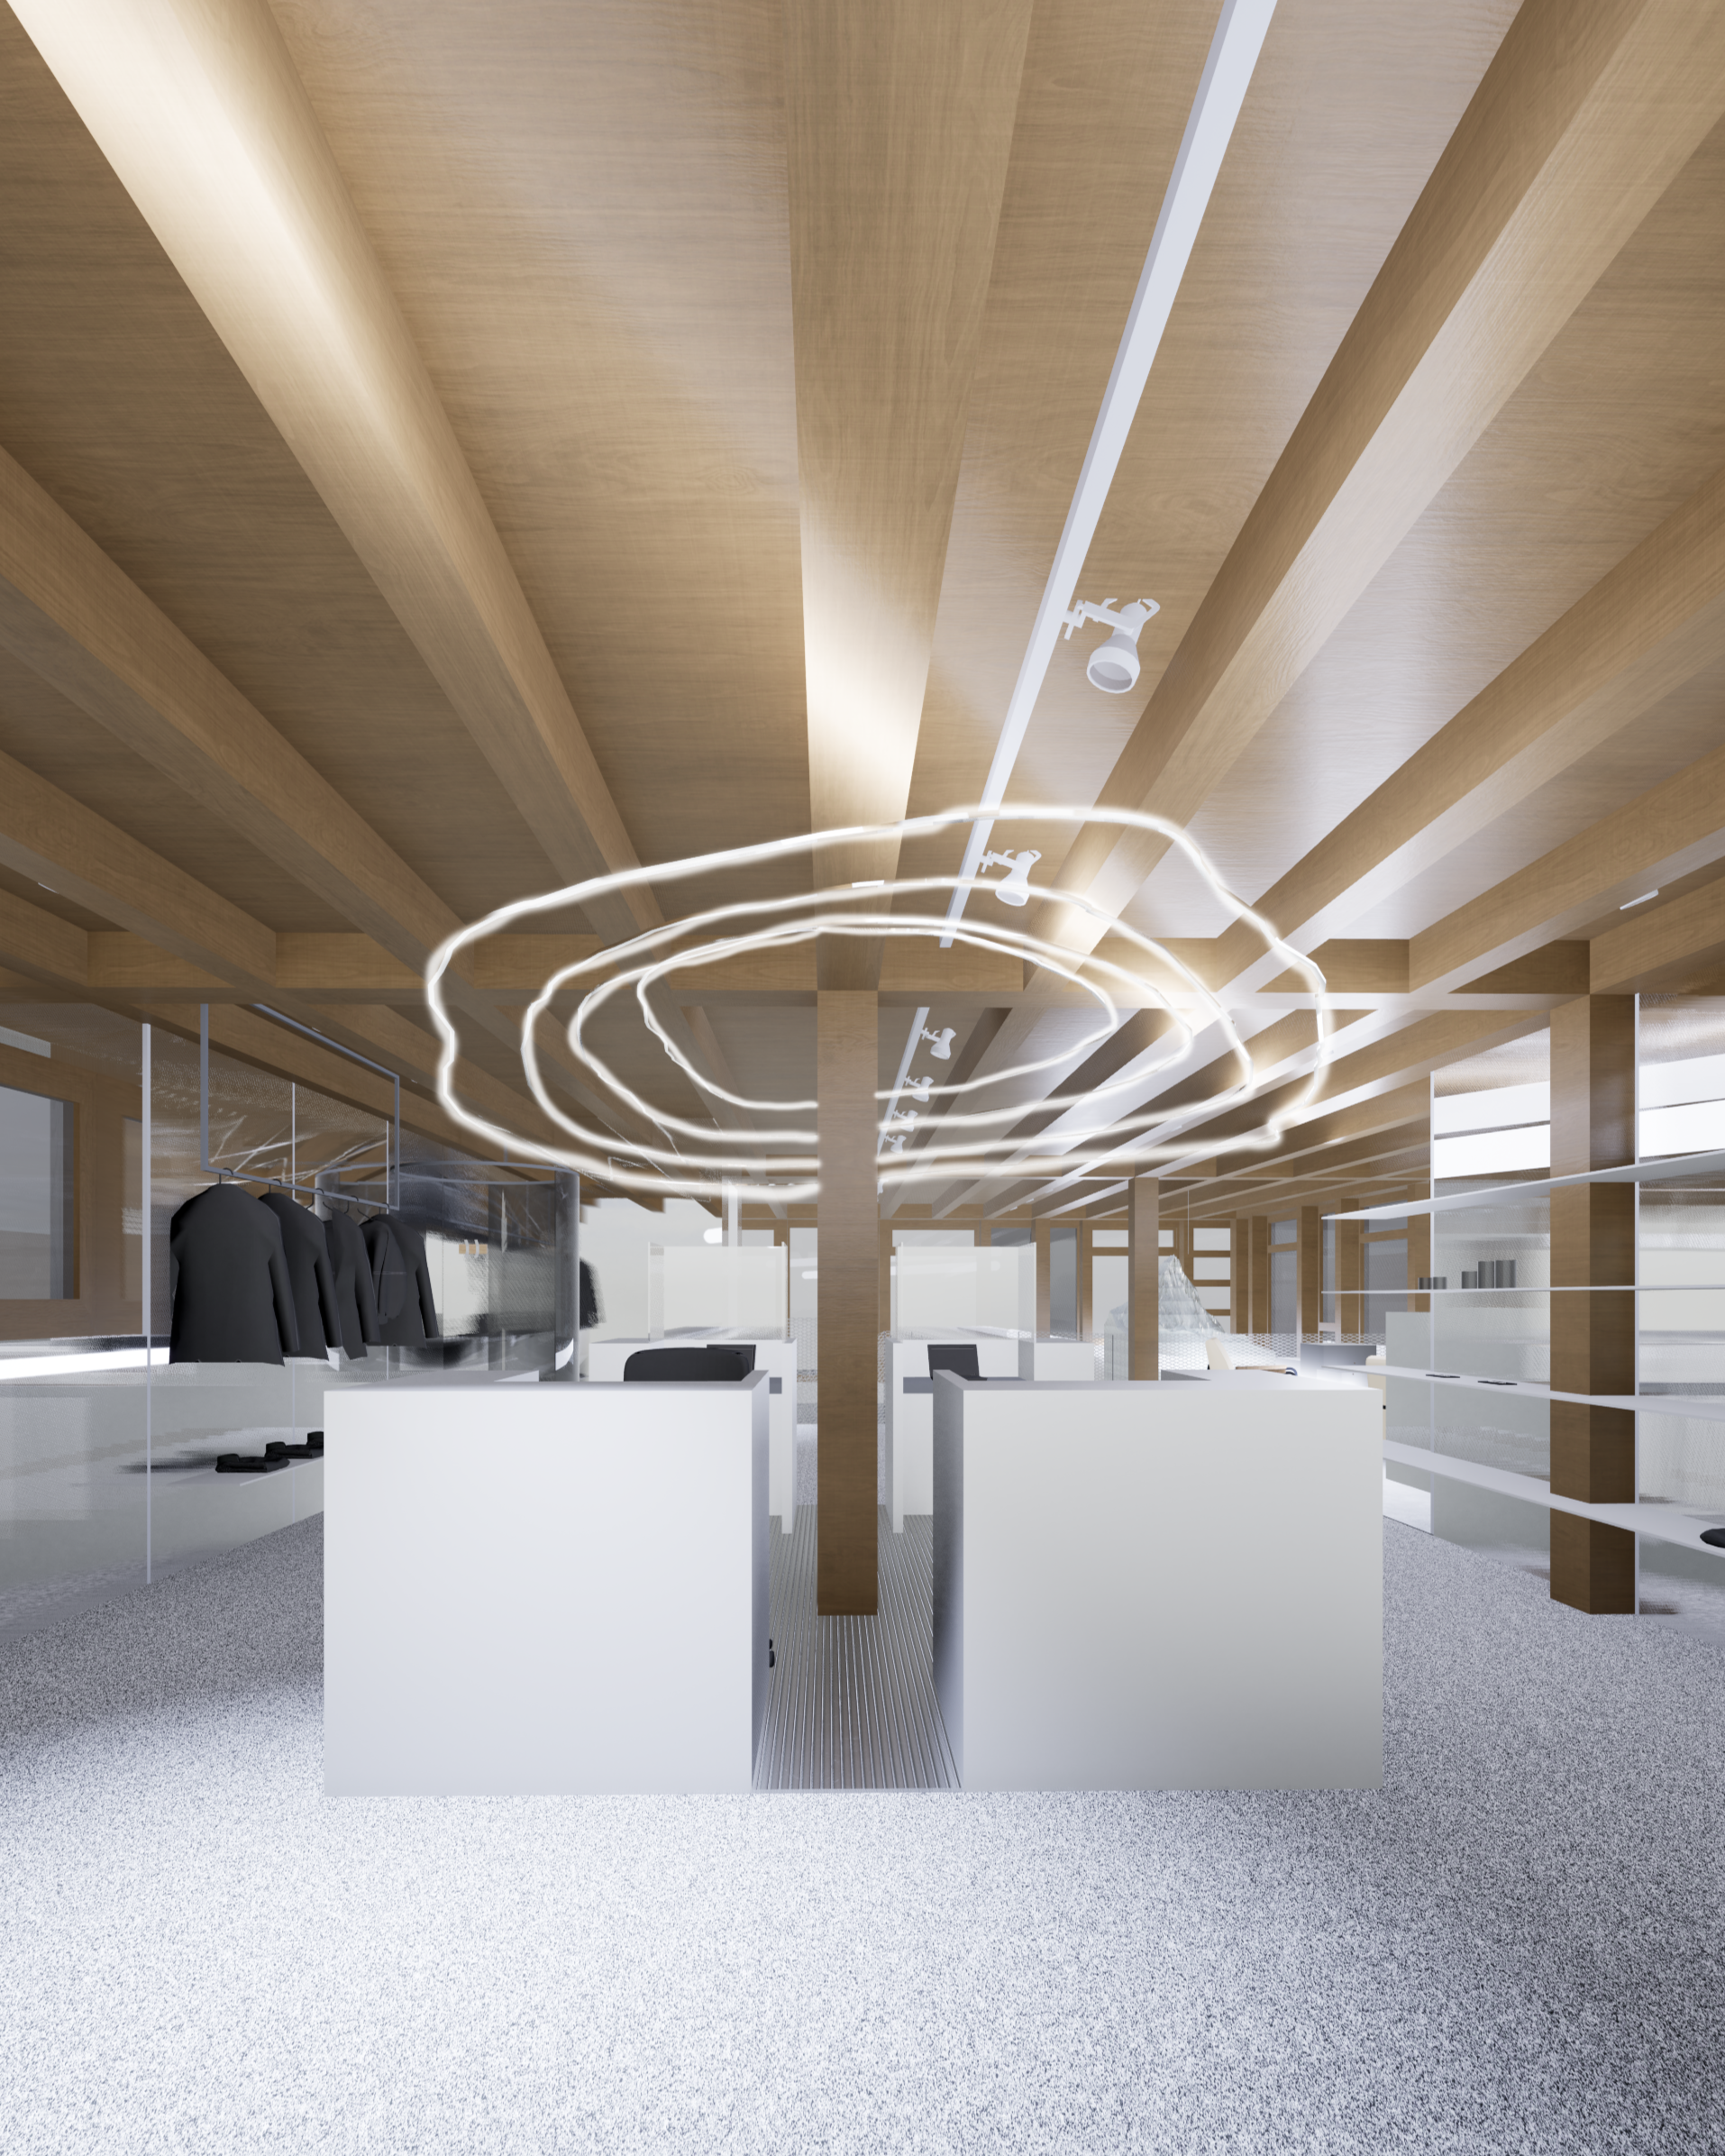
Set within the heart of Zermatt, the Alpine Concept Store offers an immersive setting for discovery amid the village's storied mountaineering landscape.
Conceived as a threshold into the history of the Matterhorn, the store unfolds as a sequence of spaces that draw the customer from the pace of the street into the legacy of alpine ascent. Filtered daylight, framed vistas, and a restrained palette of timber, stone, and raw metal establish an atmosphere of quiet reverence, guiding movement from entrance to summit. Archival traces of early expeditions — rope, ice axe, weathered photograph — punctuate the journey, honouring the pioneers who first climbed the peak.
Rooted in mountain building tradition and shaped by contemporary retail design, the space becomes both a place of commerce and pilgrimage, where light, material, and history converge. With the Matterhorn visible in the distance, each visit becomes a small ascent of its own, retracing over a century and a half of mountaineering spirit. The store stands not merely as a destination, but as a passage — a first step into the mountain's enduring story.
Space for two
Denmark
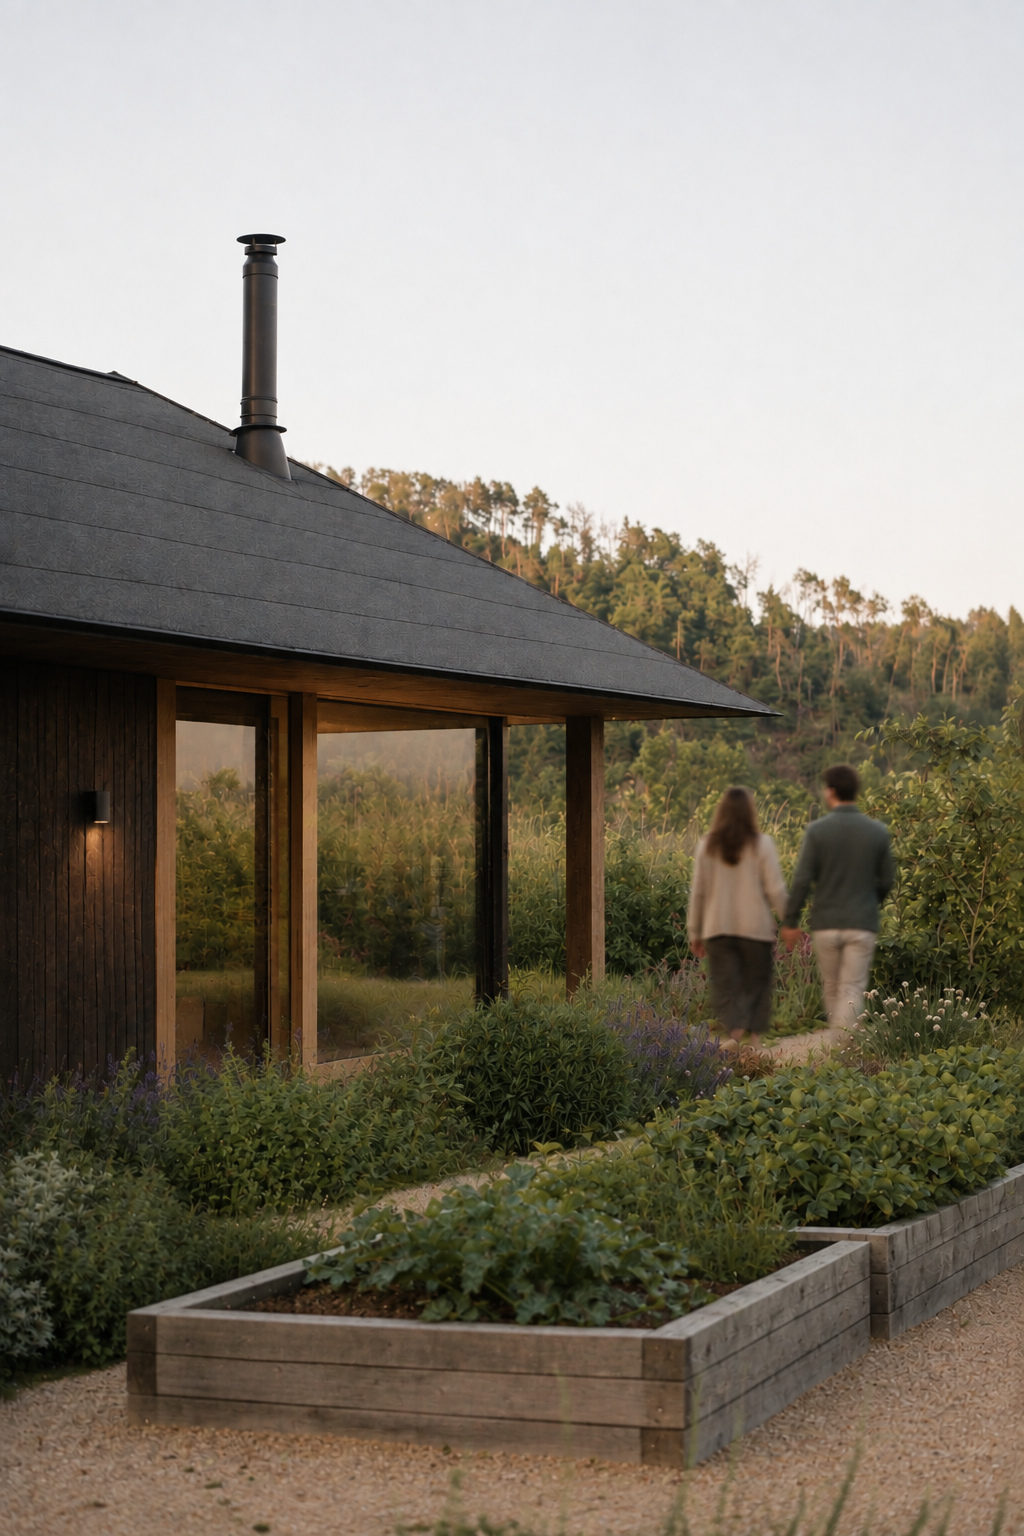
In a residential pocket of a town in northern Denmark, an existing family home is being reshaped from the inside out, room by room, wall by wall.
The renovation does not erase what came before but works with it — stripping back later additions to rediscover the qualities of the original structure, then layering in new spaces suited to how the family actually lives today. Brick, timber, and white plaster are handled with restraint, letting daylight move freely through the plan and settle differently in each room across the day.
What emerges is neither strictly old nor new, but something built through revision: a house that keeps its history close while making room for the family's present, ordinary rhythm — meals, mornings, the slow accumulation of everyday life.
History meets alpine Narrative
Switzerland
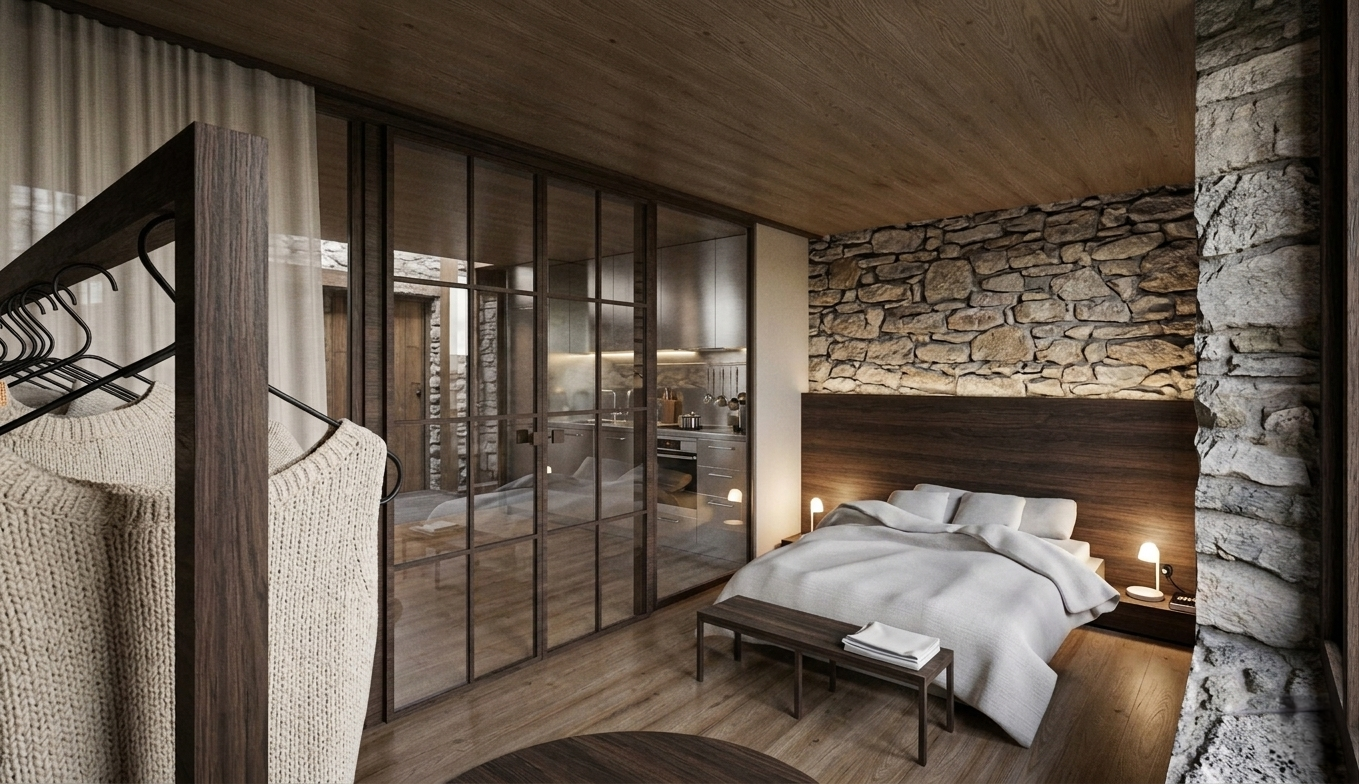
Set within the historic core of mountain town in Switzerland, the house offers a grounded setting for contemporary life within a village landscape shaped by centuries of continuous habitation.
Conceived as a careful dialogue with the past, the house stands within an unbroken lineage of protected dwellings dating back to the 11th century, when Naters first took root as a place of permanence. Weathered timber, thick stone walls, and small, deep-set windows are preserved and reinterpreted, establishing a calm atmosphere that honours the passage of time while accommodating the rhythms of daily life.
Rooted in centuries of Valais building tradition and shaped by careful, contemporary intervention, the house becomes both a home and a continuation of history, where past, material, and landscape converge.
Let‘s play!
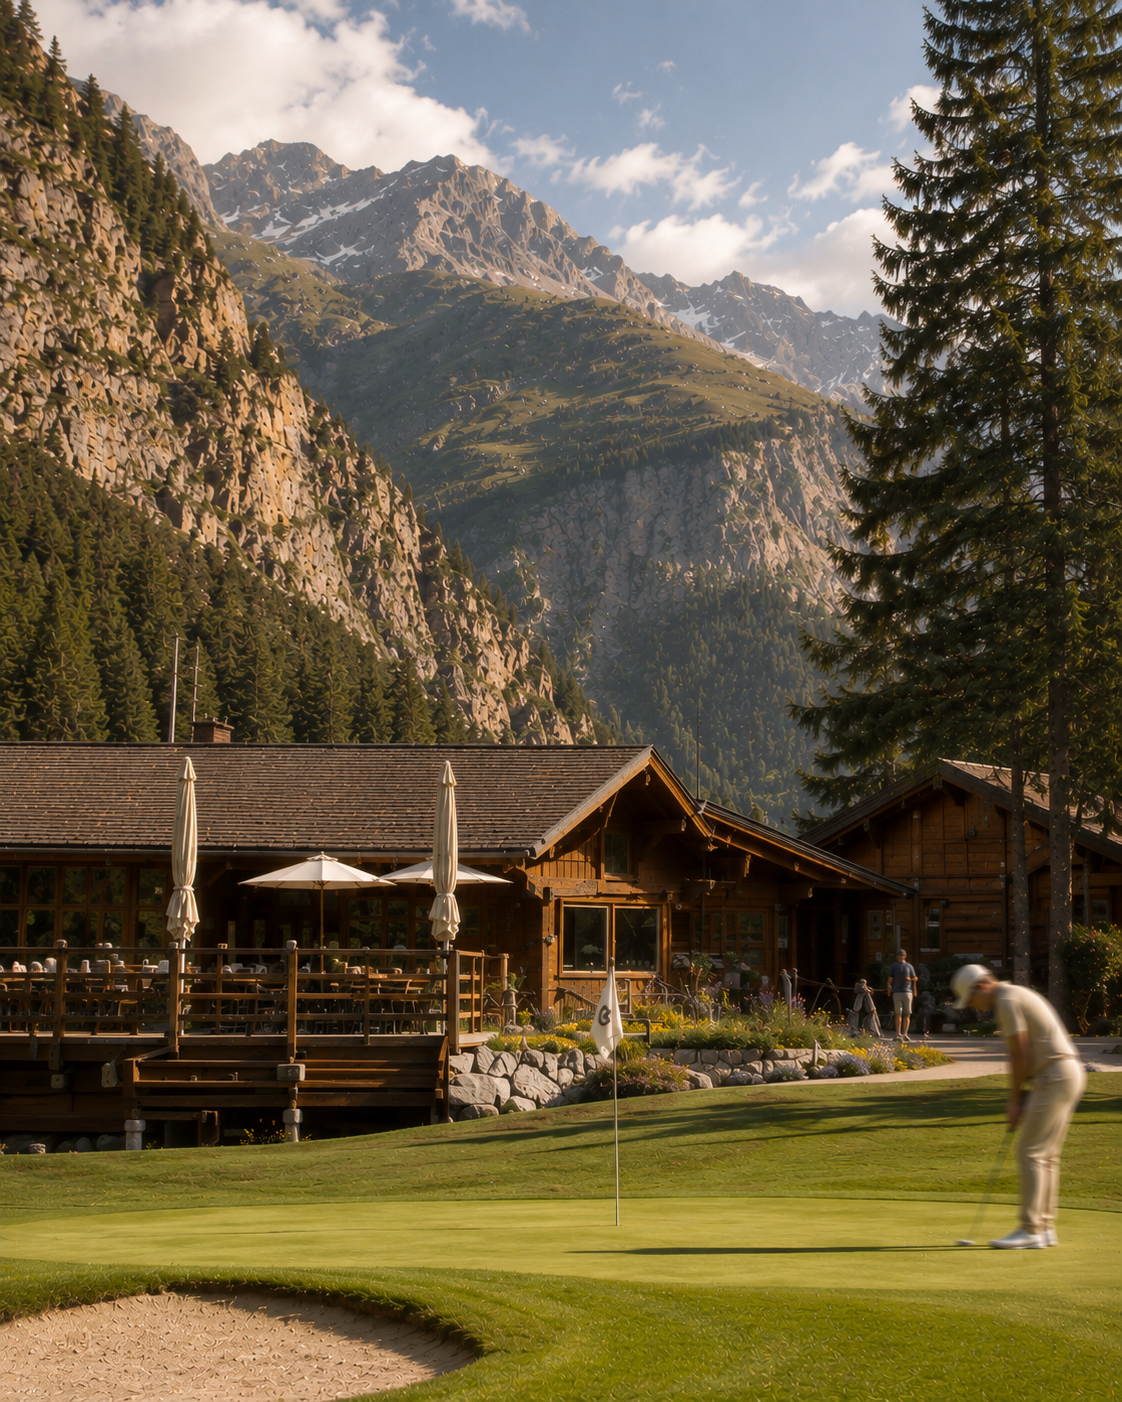
Switzerland
Cradled in a quiet valley at the heart of the Swiss Alps, this proposed clubhouse is envisioned as a place where landscape, leisure, and architecture meet in a calm, deliberate rhythm. Designed as a natural extension of its surroundings, it offers golfers and visitors a moment to arrive, slow down, and feel held by the terrain.
The architecture is guided by clarity: grounded materials, restrained lines, and a palette shaped by the valley itself. Stone, timber, and soft daylight define an interior that feels both elemental and welcoming — a space where movement eases, conversations lengthen, and the outside world recedes.
Instead of dominating the landscape, the building opens toward it. Wide terraces and framed views draw the eye along the fairways and up toward the surrounding peaks. Morning light settles gently across the valley floor; afternoons stretch into long shadows; evenings gather around the warm glow of the clubhouse. Every hour becomes part of the experience.
Here, the mountains are not a backdrop but a presence — steady, protective, and quietly monumental. They anchor the site, shape the atmosphere, and turn each arrival into a small ritual of perspective.
A place where the valley becomes part of every moment.
Big Ideas,
Real Impact.
more projects coming soon…
© Copyright AI IA Design 2026